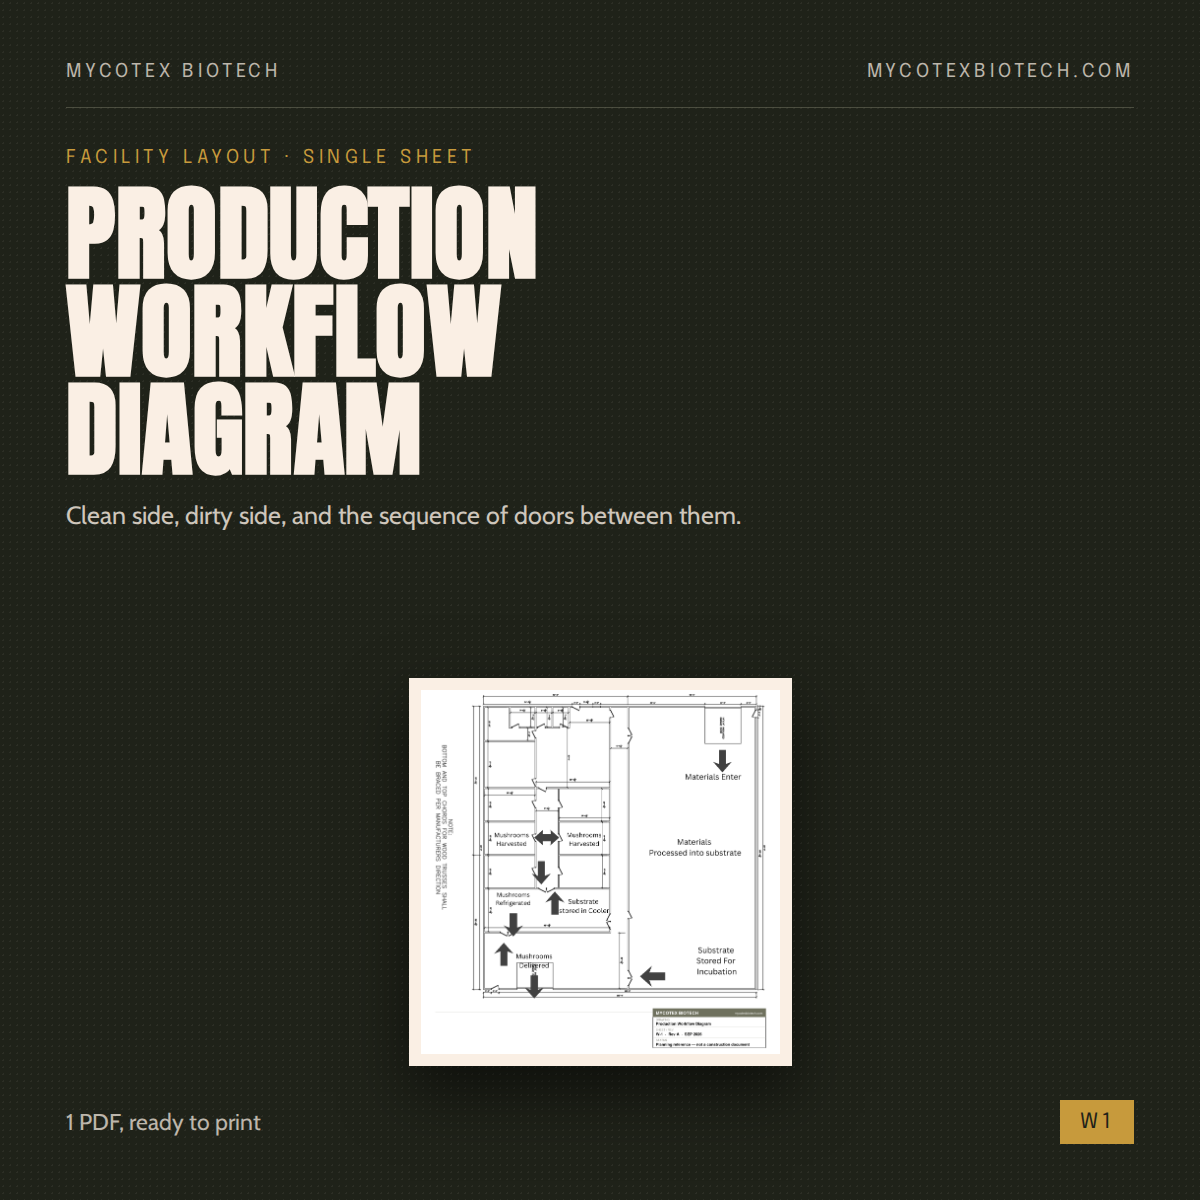
A single-sheet layout showing how material and product move through a multi-chamber mushroom facility — substrate in, incubation, fruiting, harvest, cold storage, pack-out and delivery — with the clean and dirty sides kept apart.
This is the drawing that stops you building a facility where harvested mushrooms cross paths with raw substrate. Room adjacencies, flow direction, and the door-to-door sequence, laid out on a working floor plan.
What you get: one print-ready PDF.
Scaled for a six-chamber commercial facility. Planning reference — not a construction document and not a stamped design.
A single-sheet layout showing how material and product move through a multi-chamber mushroom facility — substrate in, incubation, fruiting, harvest, cold storage, pack-out and delivery — with the clean and dirty sides kept apart.
This is the drawing that stops you building a facility where harvested mushrooms cross paths with raw substrate. Room adjacencies, flow direction, and the door-to-door sequence, laid out on a working floor plan.
What you get: one print-ready PDF.
Scaled for a six-chamber commercial facility. Planning reference — not a construction document and not a stamped design.